
Dragonbird Workforce developed a contemporary café interior concept for Cauvery Cafe, Bangalore, designed to create a warm, intimate, and vibrant dining experience across two levels. The design...
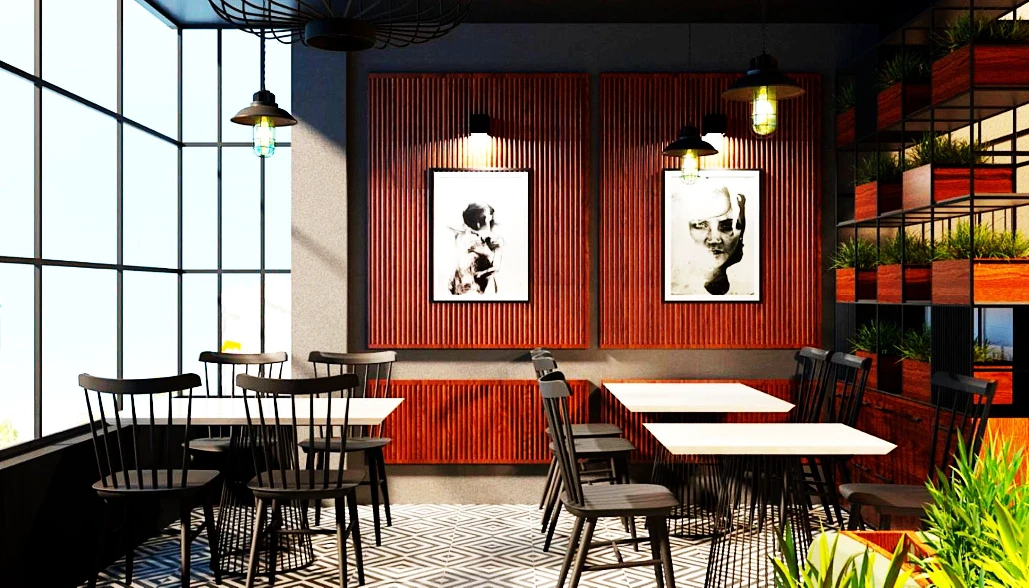
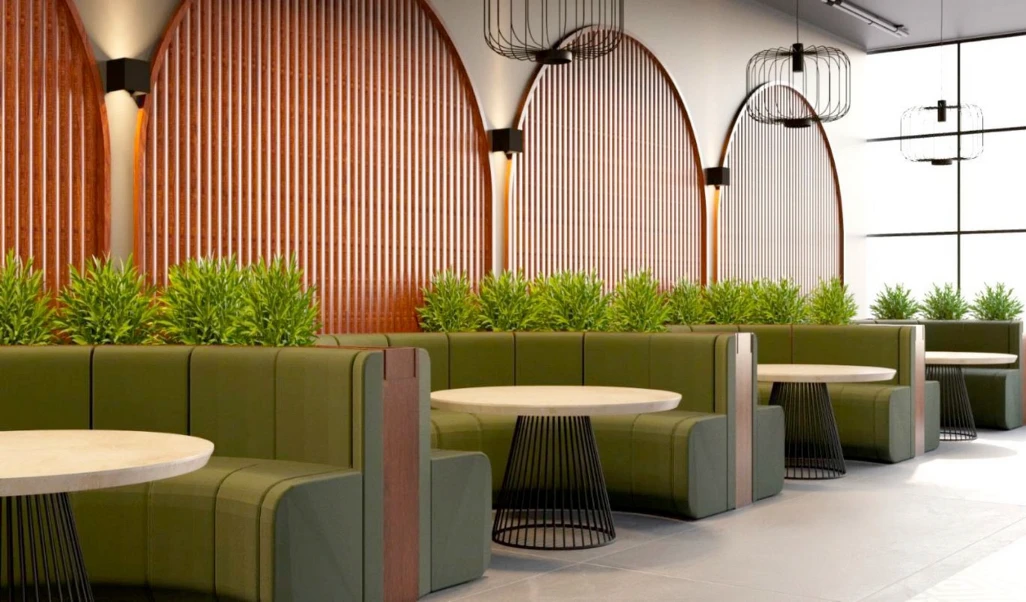
Dragonbird Workforce developed a contemporary café interior concept for Cauvery Cafe, Bangalore, designed to create a warm, intimate, and vibrant dining experience across two levels. The design blends timber slat wall treatments, arched booth seating, biophilic planting, patterned flooring, and warm lighting to create a distinctive hospitality environment.
The planning approach organised the café into clear functional zones, including the service counter, booth and table seating, upper-level cabin, wash area, and toilet facilities. The design balances customer comfort, visual warmth, operational flow, and a strong focal identity for the café space.
Key project areas included:
— Café space planning across two levels
— Service counter and customer ordering zone
— Booth seating and flexible table seating
— Biophilic planting and green partition details
— Timber slat wall panels and arched feature treatments
— Window seating with floor-to-ceiling glazing
— Illuminated menu boards and café counter detailing
— 3D overview and axonometric layout study
The result is a layered café environment that combines hospitality planning, warm materiality, greenery, and visual character to create a memorable dining experience.
The planning approach organised the café into clear functional zones, including the service counter, booth and table seating, upper-level cabin, wash area, and toilet facilities. The design balances customer comfort, visual warmth, operational flow, and a strong focal identity for the café space.
Key project areas included:
— Café space planning across two levels
— Service counter and customer ordering zone
— Booth seating and flexible table seating
— Biophilic planting and green partition details
— Timber slat wall panels and arched feature treatments
— Window seating with floor-to-ceiling glazing
— Illuminated menu boards and café counter detailing
— 3D overview and axonometric layout study
The result is a layered café environment that combines hospitality planning, warm materiality, greenery, and visual character to create a memorable dining experience.